
Security Camera Project Planning for Contractors
From site walkthrough to install-ready security camera plan
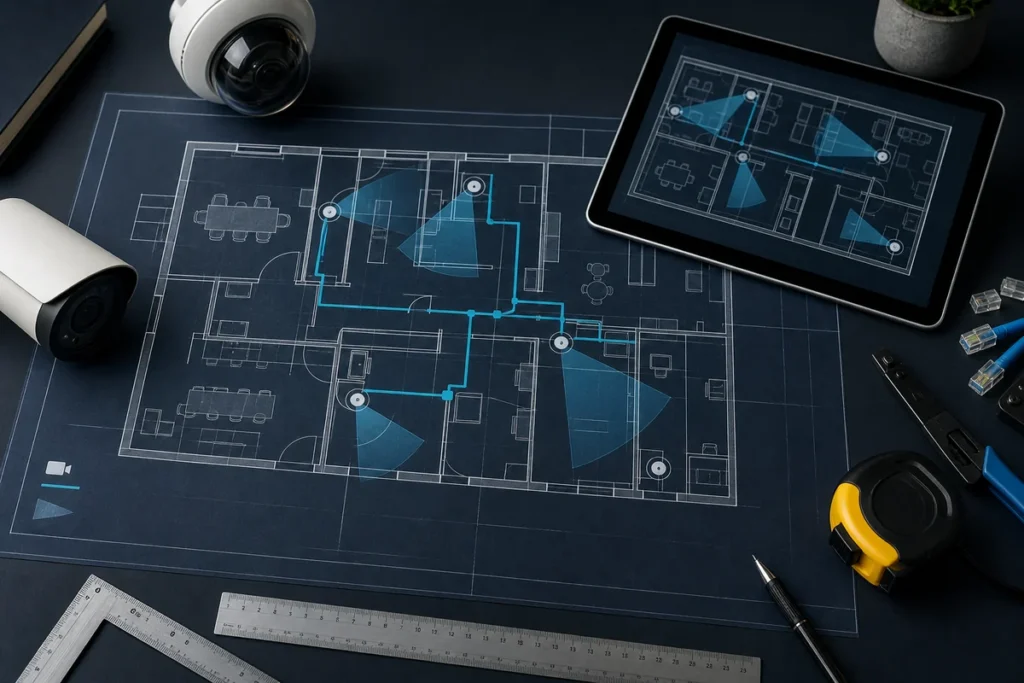
A good camera design is more than dots on a floor plan. It connects coverage goals, device locations, cable routes, equipment quantities, scope, pricing and the installation handoff.
Who this guide is for
Planning systems for a customer?
This workflow is for security camera installers, low-voltage contractors, estimators and system designers who need to turn a property assessment into something a customer and an installation team can both understand.
If you are a property owner looking for cameras or professional installation, SecureView can help you choose and install the system. This page is specifically for professionals designing and selling projects.
A practical project workflow
Capture the decisions once, then carry them forward
- 01Define coverage goals
List entrances, assets, transaction areas, vehicle approaches and evidence requirements before choosing camera counts.
- 02Build the site plan
Start with the customer floor plan or site baseline. Mark cameras, recording equipment, network equipment and pathways.
- 03Measure the install
Review cable and conduit routes, mounting conditions, lift needs, power, network capacity and storage assumptions.
- 04Create the proposal
Carry the selected equipment, quantities, scope, exclusions, alternates and customer-facing plan into the quote.
- 05Hand off the won job
Keep the accepted scope, customer record, follow-ups and installation schedule connected to the same project.
Before you draw
Security camera planning checklist
- Customer goals and priority risks
- Entrances, exits and vehicle approaches
- Lighting by day and night
- Identification versus overview views
- Mounting height and service access
- PoE switch capacity and network topology
- Cable, conduit and pathway distances
- Recording retention and storage estimate
- Privacy, audio and local legal requirements
- Scope boundaries, alternates and assumptions
When spreadsheets and markup files stop being enough
Use one connected workspace for the plan, proposal and handoff
LowVolt Command Plan Studio lets contractors place searchable low-voltage symbols, draw cable and pathway routes, build legends, organize quantities and carry the project context into a branded proposal.
The dedicated video surveillance design workflow covers cameras, recorders, storage, operator stations and the network and pathway systems that support them.
Choose your next step
Explore without committing, or start with a private project
Interactive design checks
Start with the number you need to solve
Use a calculator for the technical answer. Then continue into the LowVolt Command planning workflow or compare a complete SecureView camera package.
Build a practical starting range from entrances, priority zones, outdoor approaches and property type.
Estimate camera count → Recording designNVR Storage CalculatorEstimate usable storage from camera count, bitrate, recording schedule and retention requirements.
Calculate NVR storage → Coverage designCamera Angle & Coverage CalculatorEstimate scene width, scene height and pixel density from viewing angle, distance and resolution.
Calculate camera coverage →For installers, estimators and low-voltage contractors
Professional Contractor Resources
Field-tested planning guides for turning a customer site into a coordinated camera design, material scope, proposal and installation handoff.
 Contractor Project Planning HubSee the complete path from site walkthrough to plan, proposal and installation handoff.Read the guide →
 SecureView Installer Network GuideUnderstand the business application, review stages and field expectations before presenting your company.Read the guide →
 Security Camera Site Survey ChecklistCapture the field conditions that determine camera placement, labor, pathways and proposal accuracy.Read the guide →
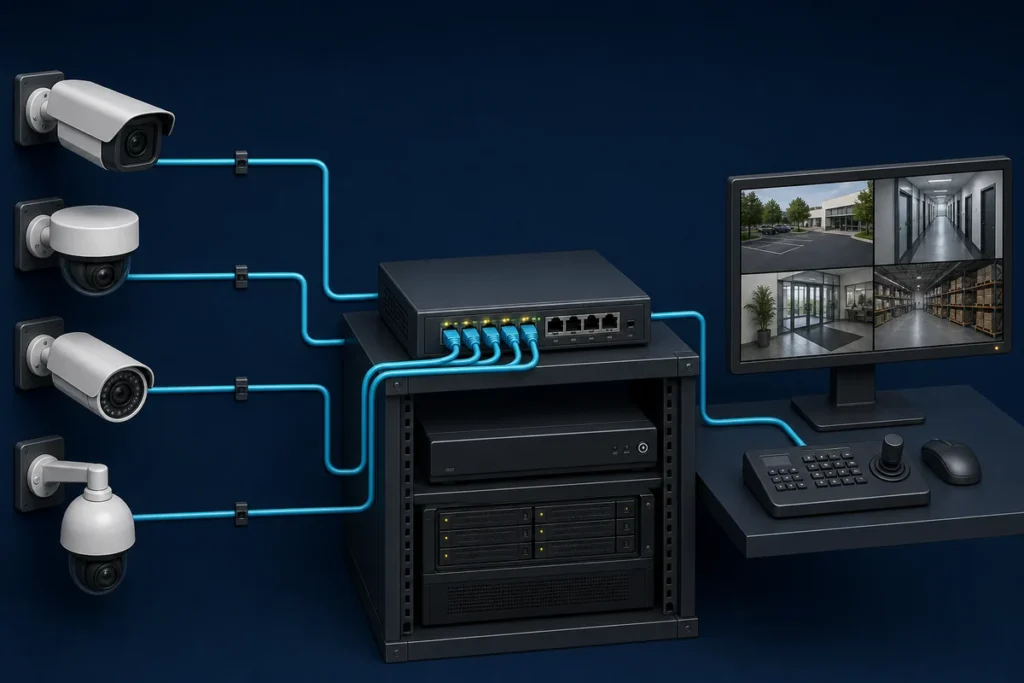 PoE Cable Route & Material PlanningConnect camera locations to cable, conduit, switching, recording and material quantities.Read the guide →
 Camera Estimating & Proposal WorkflowMove from an approved layout to equipment, labor, scope, pricing and a professional customer proposal.Read the guide →